Acoustical Ceiling Takeoff Services: Grid, Tile and Everything That Holds It Up
Main runners, cross tees, wall angle, hanger wire, tile counts and seismic accessories, quantified per ceiling type and per room, so your ACT number holds up at buyout.
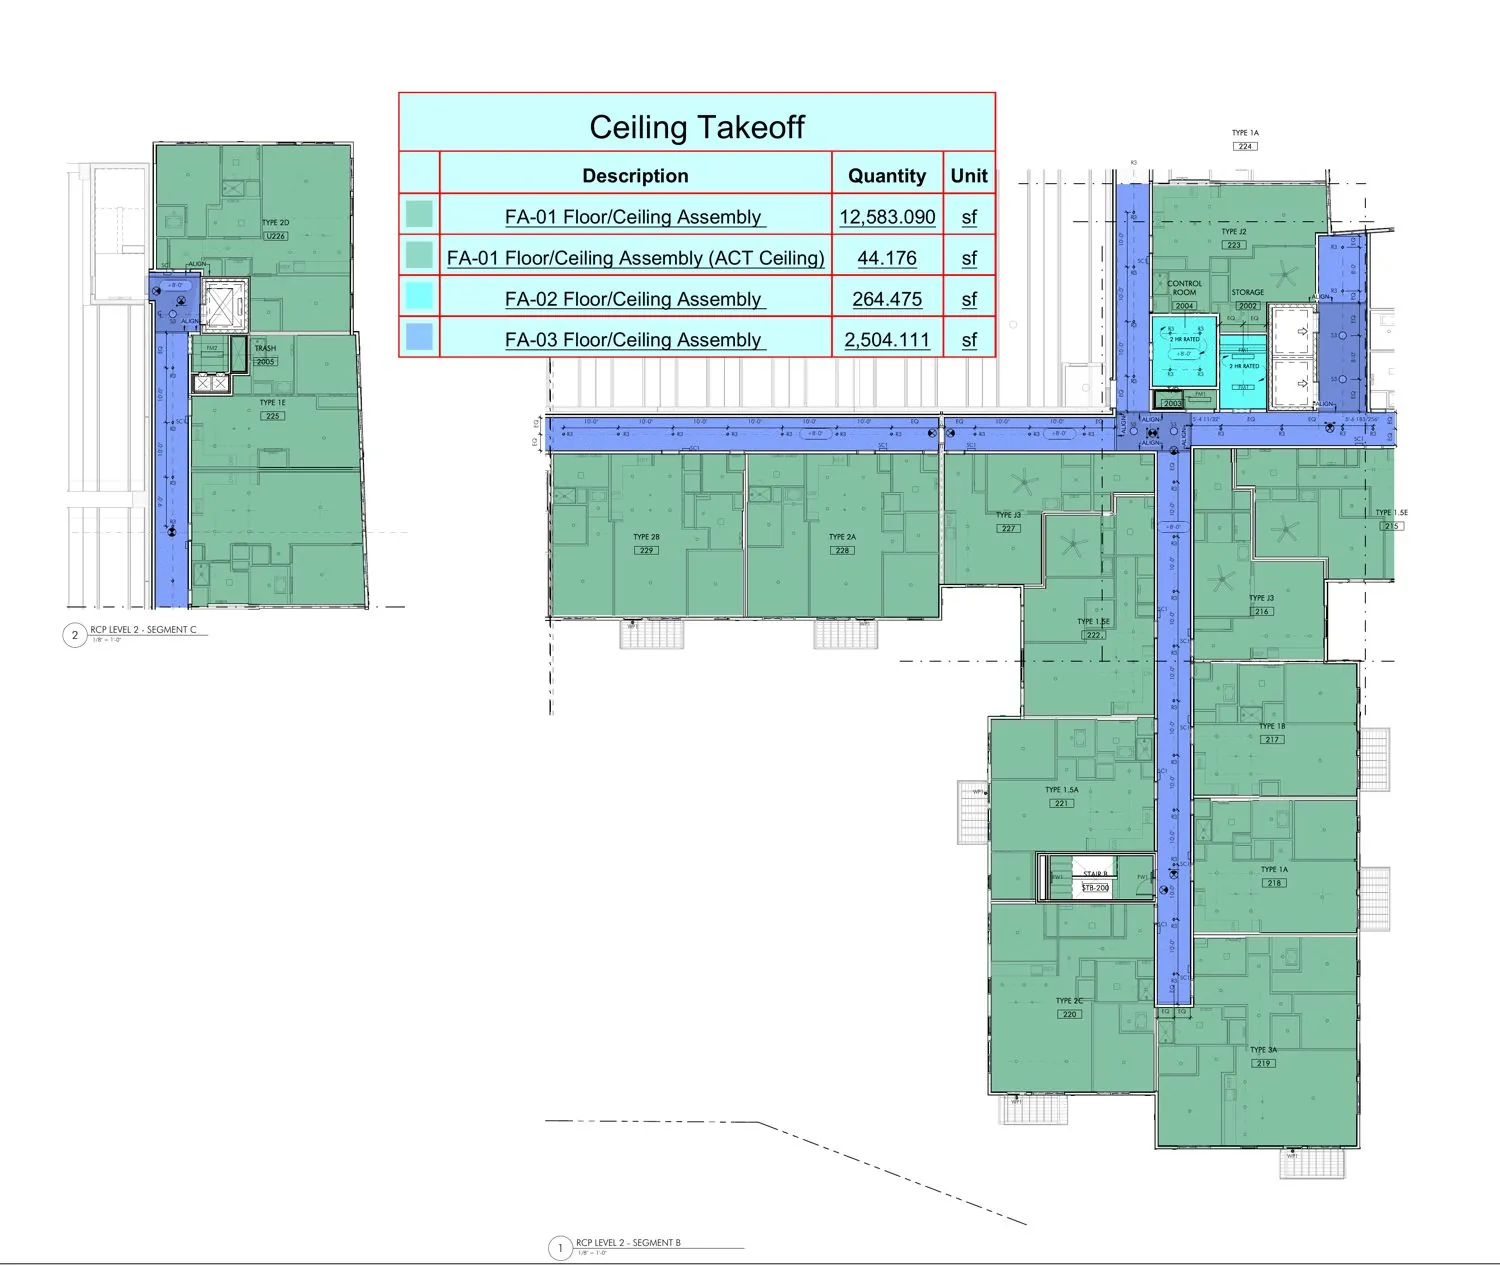
ACT Estimating by Ceiling Type, Not by Guess
A reflected ceiling plan usually carries three or four different systems: standard 2x4 lay-in at open office, 2x2 tegular in the lobby, a specialty metal or wood-look system at the feature area, and drywall grid at the corridors. Each one prices differently. Our acoustical ceiling takeoff services quantify every system on its own lines, so you are never averaging a premium ceiling into a commodity one.
- Main runners, 4' and 2' cross tees per grid module
- Wall angle and shadow molding by perimeter measurement
- Ceiling tile counts by product, size and edge detail
- Hanger wire, anchors and seismic clips per code zone
- Perimeter and fixture support framing at lights and diffusers
- Drywall grid systems and suspended drywall ceilings
- Specialty ceilings: metal, wood-look, clouds and baffles
- Attic stock and spare tile allowances where specified
The Details That Change Your Number
Seismic category changes the wire and clip count. Tegular edge tile costs more than square lay-in and shows up only in the finish schedule. Clouds and floating islands need perimeter trim the plan may only hint at. Our estimators pull these from the RCP, the finish schedule and the spec section together, and every assumption we make is stated in writing on the takeoff.
Delivered the Way You Buy It
Quantities arrive organized by room, by ceiling type or by floor, in Excel, PDF or CSV. Standard delivery is 24 to 48 hours for typical projects, and revisions are free within 48 hours of delivery. If you buy grid and tile from a distributor, we can label items to match their catalog so your quote request goes out the same afternoon.
Frequently Asked Questions
Do you quantify ceiling heights and room-by-room breakdowns?
Yes. Rooms are listed with their ceiling system and area, which also gives your field crews a check sheet at install time.
Can you include demolition of existing ceilings on renovation work?
Where demo drawings exist, we quantify ceiling removal by area as a separate scope so your labor and disposal pricing has a real number behind it.
Do you take off drywall ceilings as part of the same package?
Yes. Hard lids, drywall grid and bulkheads can be included in the ceiling package or carried with the board takeoff, whichever matches how you bid.
Send Your Plans. Get a Firm Quote in 2–4 Hours.
Standard delivery in 24-48 hours, rush available. Free revisions within 48 hours on every project.
Upload Your Plans