Multi-Family Drywall Estimating: Where One Wrong Wall Type Repeats 300 Times
Apartments, condos, townhomes and senior living - estimated by unit matrix and building, with party walls, RC ceilings and sound assemblies priced at their real cost.
Repetition Is the Risk and the Opportunity
Multi-family is the sector where estimating errors compound: misprice one demising wall and you've mispriced it three hundred times. It's also where a sharp takeoff wins - unit-type matrices let us count each unit plan once, extend it across the building accurately, and give you quantities organized by building, floor and phase so your buyout matches your schedule.
- Unit matrix takeoffs: each unit type counted once, extended precisely
- Party walls and STC-rated demising with their tested assemblies
- Resilient channel ceilings - often the largest framing line on the job
- Area separation walls and shaftliner for townhome projects
- Corridor lids, prerock at tubs and plumbing walls on their own lines
- Sound batts, mineral wool and acoustical sealant per assembly
- Podium-level commercial scopes carried separately from residential
- Draft stopping, fire blocking and firestopping to the listed systems
Proven at Scale - and at Unit Level
Our sample project on this site is a live example: a $7.1M multi-family interiors package in Maine with Toll Brothers as GC - 891,000+ SF of Type X, over half a million LF of RC-1 channel, 700,000+ SF of insulation across fourteen products. Open the sample page and judge whether that's the depth your current takeoffs reach.
Townhome & 2-Over-2 Programs: Takeoffs Per Unit Plan
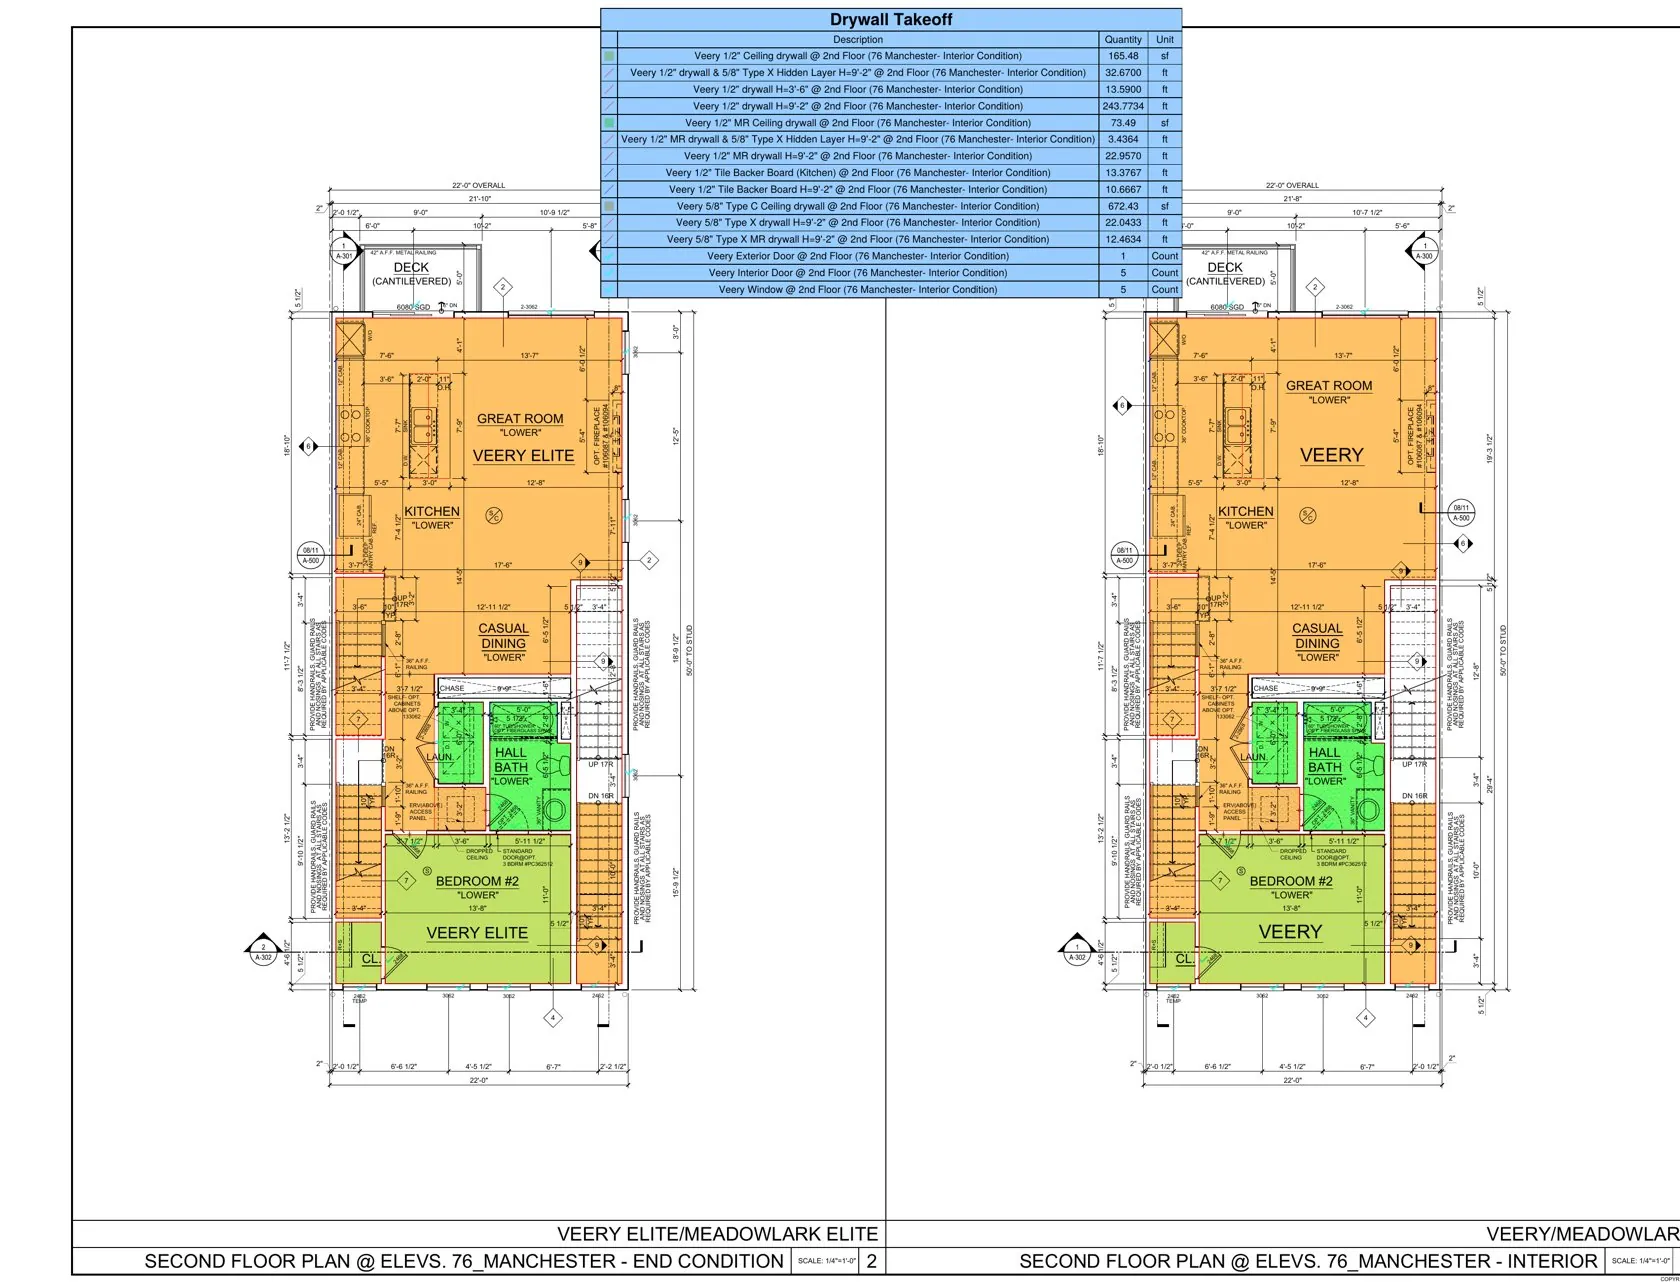
Stacked townhomes and 2-over-2 products bid differently from podium buildings: the unit plan is the estimating document. On the Toll Brothers Walpole, MA program (markup shown above), each unit type carries its own room-by-room drywall takeoff - ceiling drywall by SF, wall board by condition and height, 5/8" Type X hidden layers at party walls, MR board at baths, tile backer at surrounds, doors and windows counted - then interior and end conditions extend across the buildings. Order per plan, reorder per lot, never re-measure.
For Subs, GCs and Developers
Drywall subs get bid-ready packages in 3-5 business days. GCs level sub bids against independent quantities. Developers verify budgets and draw requests. Every deliverable is organized to your buyout structure - by building, by phase, or by scope package.
Frequently Asked Questions
How do you handle projects with many unit types and options?
Each unit type and mirrored variant is taken off individually, then extended by the unit count schedule. Options and upgrades are carried as alternates so base bid stays clean.
Can you split quantities by building or phase?
Yes - most multi-family clients order by building as the schedule releases, so the takeoff is structured that way from the start.
Do you cover the podium or ground-floor commercial scope too?
Yes, as its own section: different assemblies, different finish levels, often different labor. It never gets averaged into the residential numbers.
Bidding Multi-Family Estimating Work Right Now?
Send the plans - firm quote in 2-4 hours, sector-fluent takeoff on your desk before the bid date.
Upload Your Plans