Drywall Takeoff Services With Every Sheet, Stud & Batt Counted.
Send your plans. Our certified drywall estimators measure every wall type and ceiling assembly - gypsum board, metal stud framing, insulation, taping and firestopping - and send back a supplier-ready material list your foreman can order from and your bid can stand on. Fixed quote in 2–4 hours. Takeoff in 24–48.
No commitment • Free revisions within 48 hrs • NDA on request • +1 (332) 242-5480
One Recent Takeoff, By the Numbers
Multi-family package • Maine • GC: Toll Brothers- 891,348 SF of 5/8" Type X board counted
- 265,000+ LF of studs by size & gauge
- 509,676 LF of RC-1 resilient channel
- 700,000+ SF of insulation by R-value
- 79 line items across 8 scope divisions
Get a Fixed Drywall Estimate — Quote in 2–4 Hours, Takeoff in 24–48
Fill this in, hit send, and it opens an email to our estimating desk with everything pre-filled - just attach your plan files (PDF, DWG, DXF or RVT) before sending. A dedicated project manager replies with a fixed fee, scope and delivery date within 2–4 business hours. That's the entire process.
- Fixed fee stated before any work begins - no hourly meters
- Starting from $150 per project residential, $300 commercial
- Standard delivery 24–48 hours; rush available for tight bid dates
- Free revisions within 48 hours of delivery, every project
- Your drawings stay confidential - NDAs signed on request
Prefer to talk first? +1 (332) 242-5480, Mon–Sat across US time zones.
Takeoff Markups Your Foreman Can Audit, Line by Line
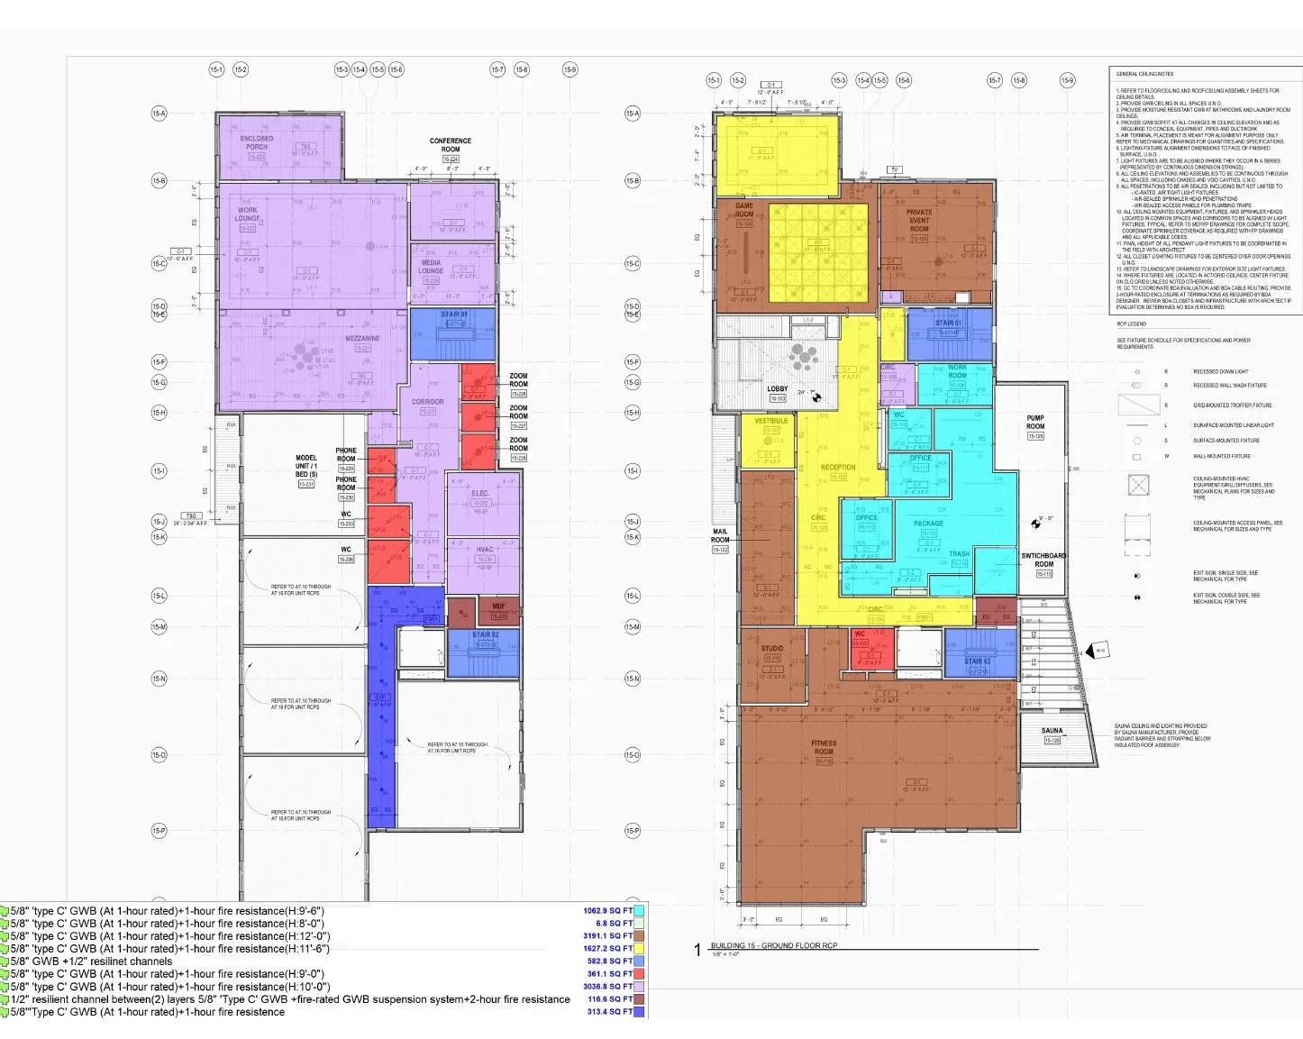
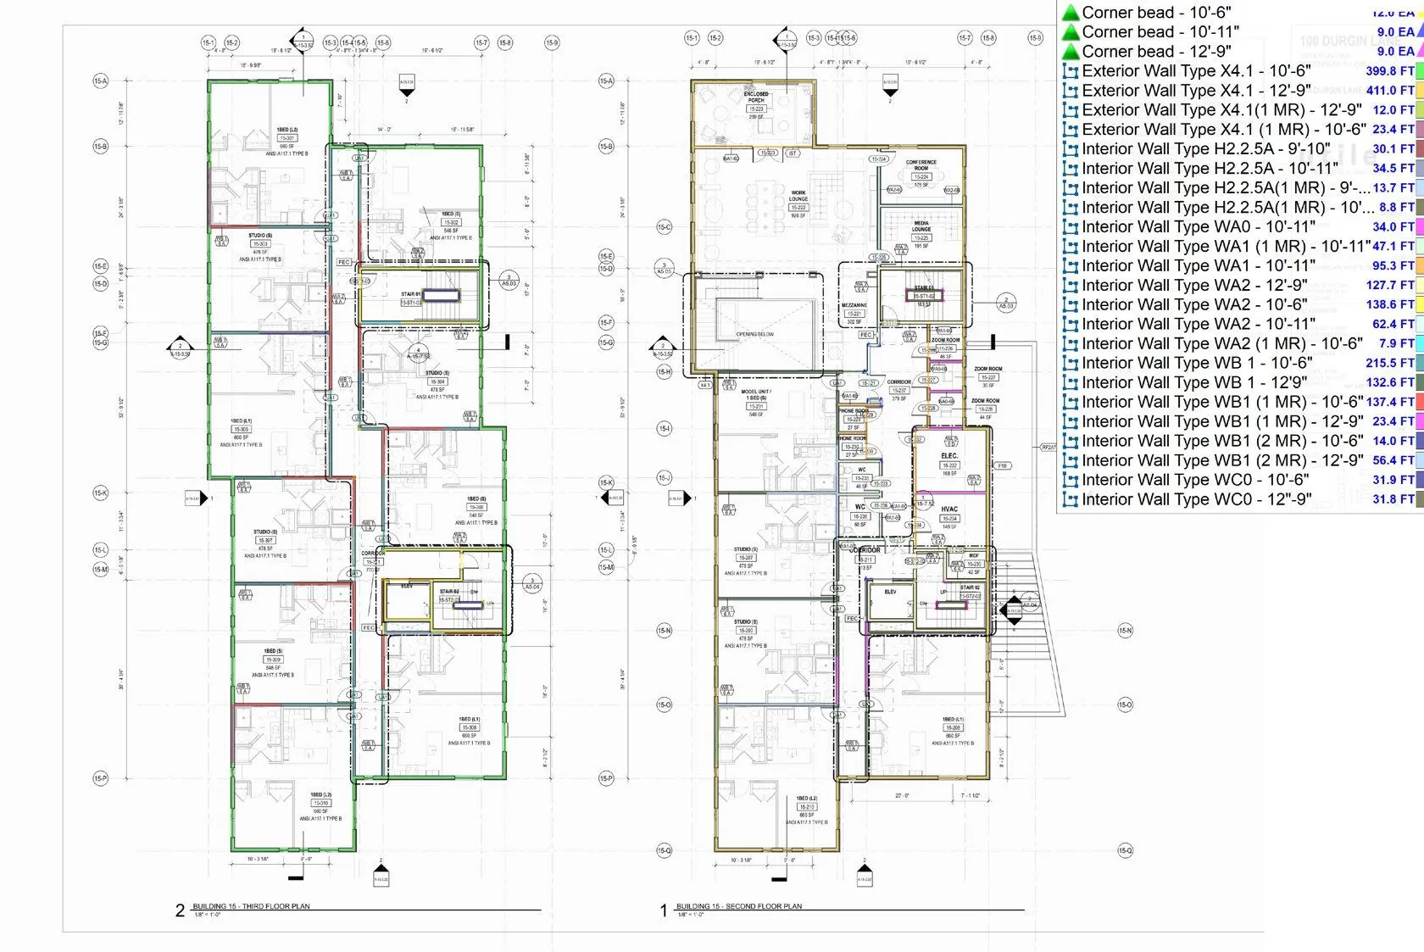
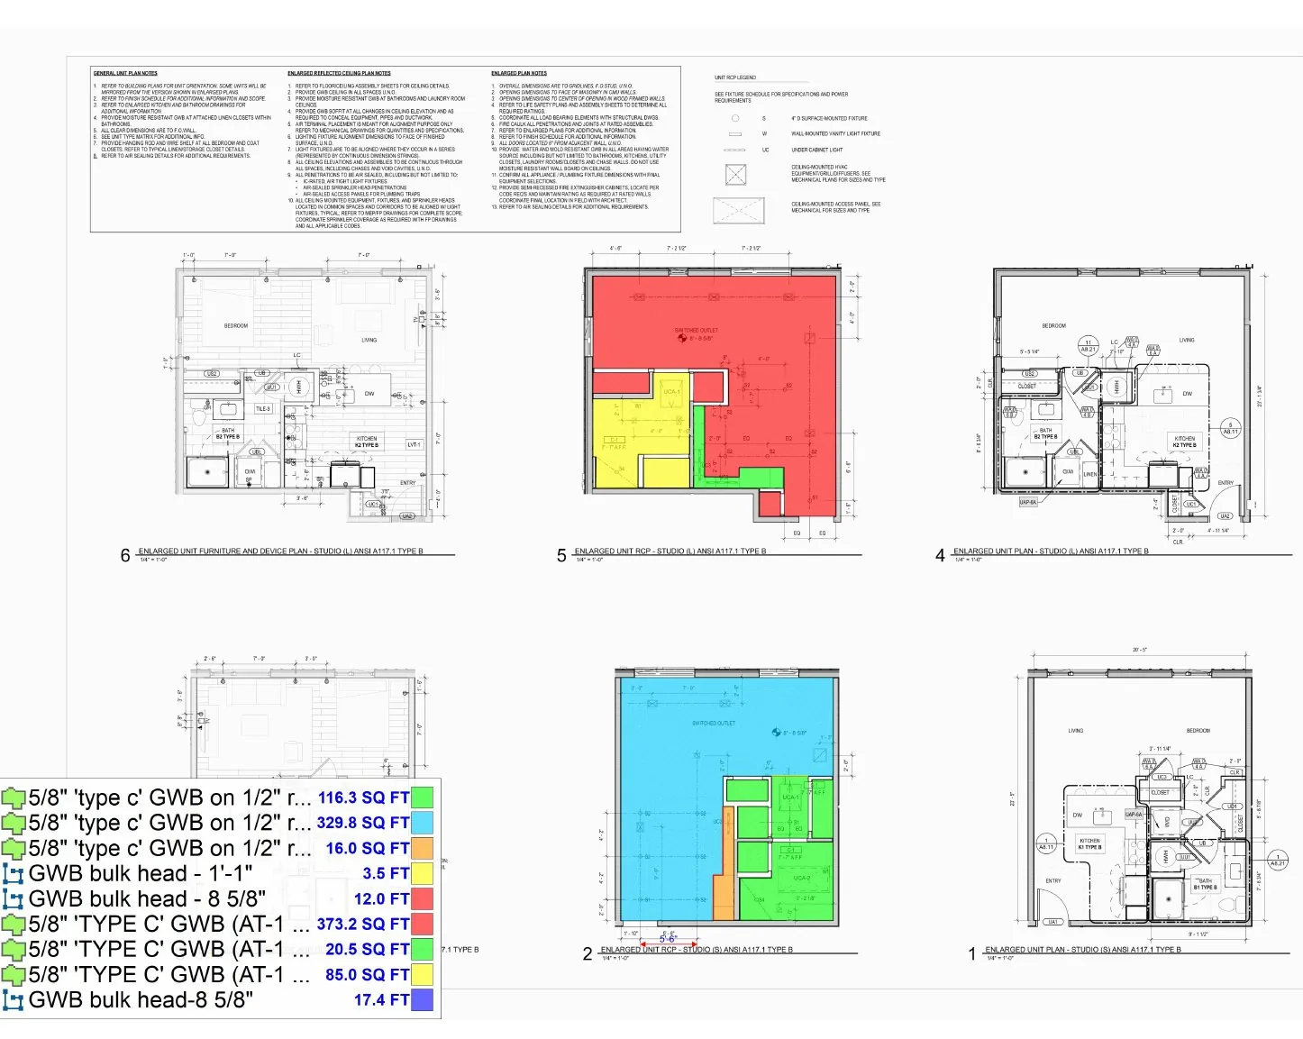
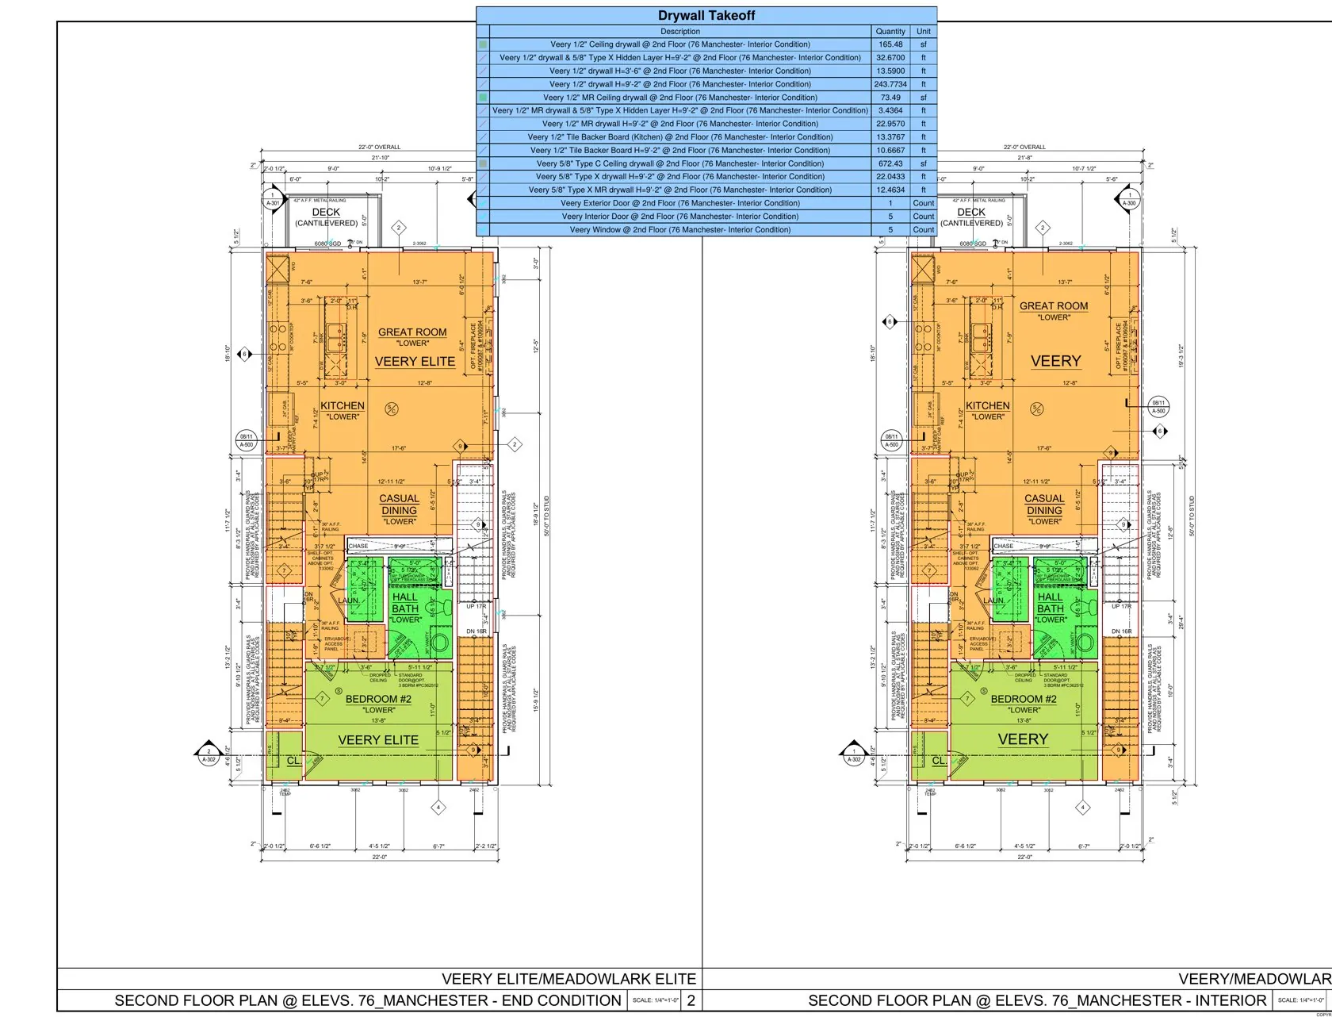
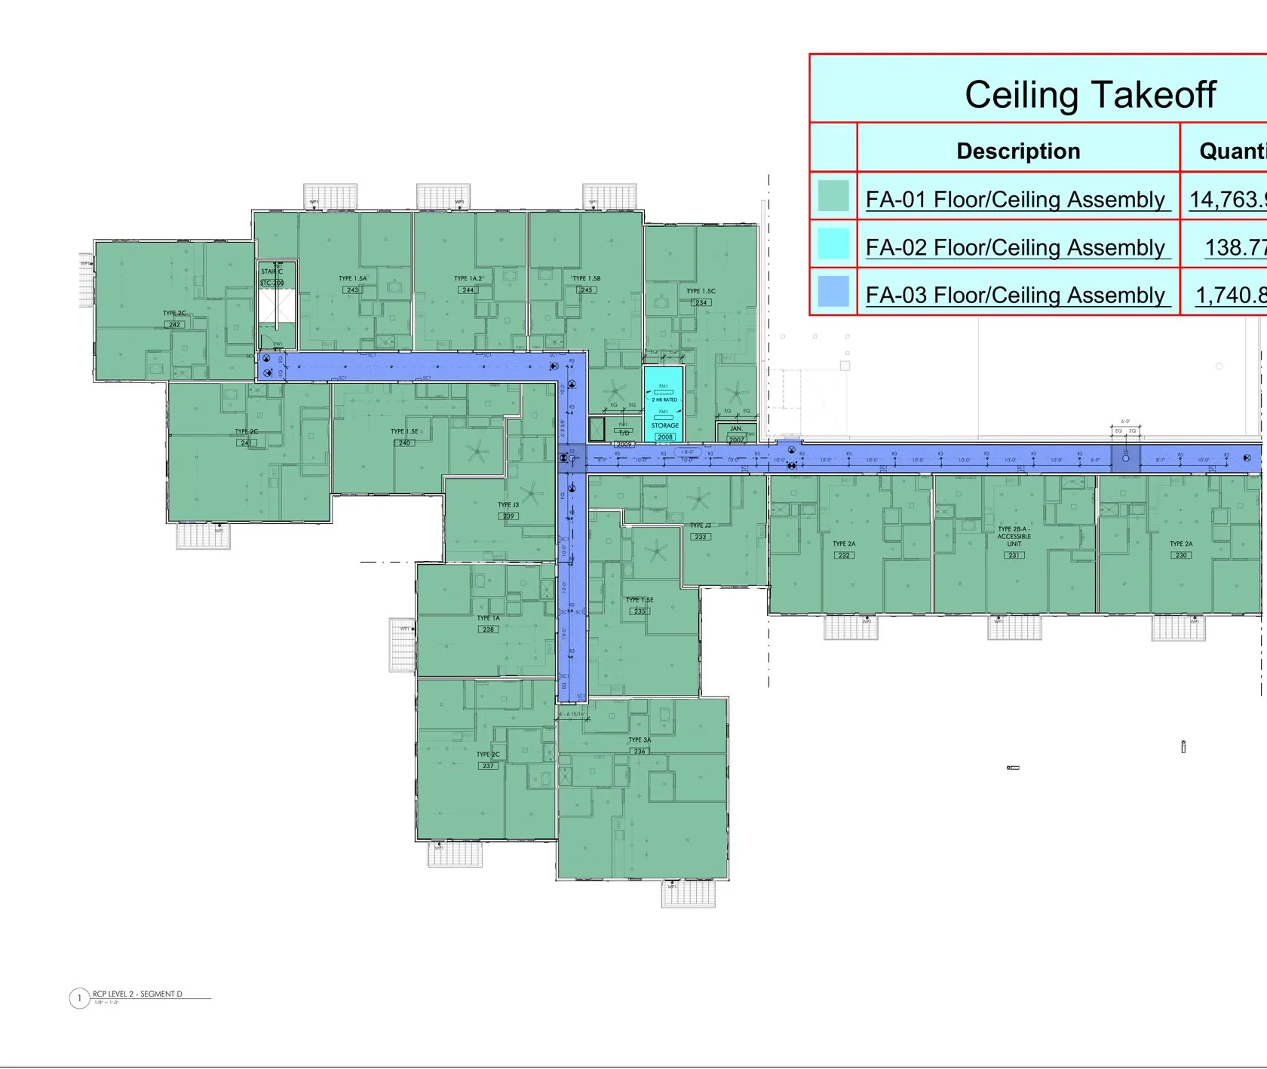
Every drywall takeoff we deliver starts as what you see here: your reflected ceiling plans, floor plans and wall sections measured in Bluebeam and PlanSwift, with every assembly color-coded by type - 1-hour floor/ceiling assemblies in green, rated corridors in blue, 2-hour assemblies flagged on their own layer, and the quantity takeoff table live on the sheet. Every number on your material list traces back to a marked-up drawing you can audit, area by area.
That's the difference between a drywall estimating service and a number in an email. Whether you need a commercial drywall takeoff, metal stud framing counts, insulation quantities by R-value or an acoustical ceiling takeoff, you receive the color-coded markups with the quantities - proof your bid stands on measured square footage, not a guess. It's how our contractors win more bids, buy out cleaner, and defend every change order with evidence instead of arguments.
Everything a Drywall Contractor Bids. Quantified.
From board and studs to the scopes competitors don't even have pages for - resilient channel, drywall grid, DensGlass sheathing, bid leveling.
Drywall Estimating Services
Board by type and thickness - regular, Type X, Type C, MR, abuse-rated and shaftliner - counted per wall type with mud, tape and fasteners.
Learn moreCommercial Drywall Estimating
Full commercial packages organized by floor and CSI division: framing, board, insulation, ceilings, finishing and firestopping, bid-ready.
Learn moreResidential Drywall Estimating
House-by-house board, framing and insulation lists for builders and remodelers, with code board called out where required.
Learn moreMetal Stud Framing Takeoff
Light gauge steel by stud size, gauge and spacing - plus track, deflection track, jambs, headers, kickers, backing and clips.
Learn moreInsulation Takeoff Services
Batt, mineral wool, rigid and sound attenuation insulation by R-value and location, thermal and acoustic scopes kept separate.
Learn moreAcoustical Ceiling Takeoff
ACT grid and tile per ceiling type: mains, tees, wall angle, hanger wire, seismic clips and tile counts by room.
Learn moreDrywall Ceiling Suspension Takeoff
Drywall grid mains and cross tees, suspension wire, hard lids, soffits and bulkheads - quantified as their own system.
Learn moreResilient Channel & Sound Control
RC-1 and hat channel by linear foot per assembly - the sound-control scope most estimates miss entirely.
Learn moreTaping & Finishing Estimating
Joint compound, tape, bead and trim separated by finish level 0-5, with optional labor hours per level.
Learn morePrerock & Shaft Wall Takeoff
Shaftliner, C-H studs, J-track and rated shaft assemblies, plus prerock at tubs and plumbing walls.
Learn moreExterior Sheathing & DensGlass
DensGlass, FlameBlock and FRT plywood sheathing with blocking, backing and weather barrier accessories.
Learn moreFirestopping Takeoff Services
Head-of-wall joints, penetration seals and perimeter containment measured to the listed systems on your drawings.
Learn moreBid Leveling for GCs
Independent quantities for GCs to level sub bids, spot scope gaps and negotiate buyout from real numbers.
Learn moreVirtual Bid Manager
A dedicated bid coordinator running your pipeline: bid tracking, addenda, vendor quotes and proposals, monthly.
Learn moreEstimating for the Projects You Actually Bid
Every sector prices differently. Hotel demising is not office furring is not hospital corridor. Our takeoffs speak each one's language.
Multi-Family & Apartments
Podium and garden apartments, townhomes, senior living. Party walls, RC ceilings, unit matrices and area separation walls.
Estimating for this sectorHotels & Hospitality
Guestroom matrices, corridor assemblies, STC-rated demising and back-of-house scopes for hotels and resorts.
Estimating for this sectorHealthcare & Medical
Abuse board, lead-lined and shielded rooms, infection-control phasing, and the rated corridors inspectors live in.
Estimating for this sectorSchools & Education
Impact-rated board, high walls, gyms and auditoriums - plus prevailing wage breakdowns for public bids.
Estimating for this sectorOffice & Tenant Improvement
Fast TI cycles: demising, furring, ceilings and finish upgrades quantified quickly enough for one-week bid dates.
Estimating for this sectorRetail & Restaurant
Storefront blade walls, bulkheads, FRP zones and kitchen assemblies for retail, restaurant and franchise rollouts.
Estimating for this sectorSee a Real Takeoff From a Real $7.1M Project
Most estimating sites show you a blurred screenshot. We show you the actual material list from a recent multi-family package in Maine - Toll Brothers as GC - down to the gauge of the deflection track and the SF-per-bag of the R-19 batts. 79 line items across drywall, framing, prerock, insulation and firestopping.
Quantities shown, line pricing removed. Judge the depth yourself.
| Drywall (excerpt) | ||
| 4'x12' x5/8" GB Type X Sheet | 18,570 | SHEETS |
| 4'x12' x5/8" GB Type C Sheet | 4,286 | SHEETS |
| Light Gauge Framing (excerpt) | ||
| 3-5/8" Metal Studs x25GA | 118,878 | LF |
| 22GA 1/2" RC-1 Resilient Channel | 509,676 | LF |
| Insulation (excerpt) | ||
| R-19 Unfaced Batt 6.5"x15"x105" | 1,607 | BAGS |
When a National Builder Comes Back, the Numbers Were Right
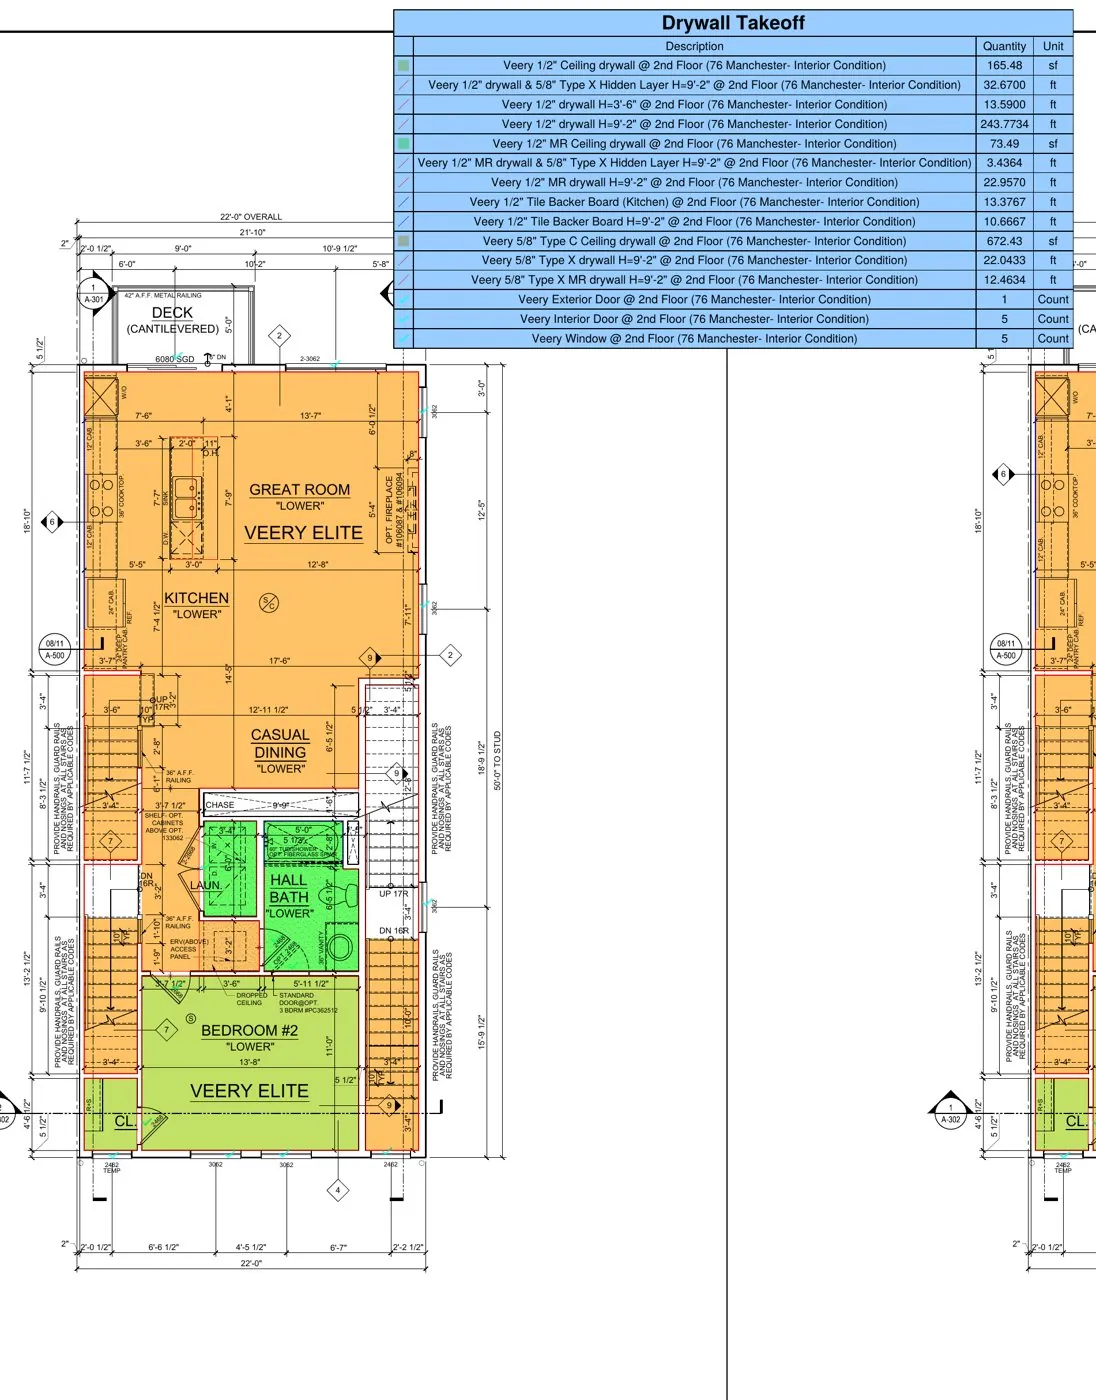
The multi-family package in Maine and the townhome program in Walpole, Massachusetts share one thing beyond the developer: our takeoffs under them. Different building types, different drawing sets - a 79-line commercial material list on one, room-by-room unit-plan drywall takeoffs on the other - and the same standard on both: every quantity traceable to a color-coded markup on the sheet.
Unit-plan work is its own discipline. Ceiling drywall by square foot per room, 1/2" wall board by lineal condition and height, 5/8" Type X hidden layers at party-wall conditions, MR board at baths, tile backer at surrounds - counted per unit type and extended across the program, so a production builder can order per plan and reorder per lot without re-measuring anything.
Plans In. Quantities Out. 48 Hours.
Send Your Plans
Upload PDF, DWG, DXF or RVT through the contact page or by email. Partial and permit sets are fine - we flag what's missing before we start. Your drawings stay confidential; NDAs signed on request.
Approve a Firm Quote
Within 2–4 business hours your dedicated project manager sends scope, deliverables, turnaround and a fixed fee. No hourly meters, no surprises. Rush options for tight bid dates.
Bid From Real Numbers
A certified estimator measures in PlanSwift or Bluebeam, cross-checked against Gypsum Association standards. Delivered in Excel, PDF or CSV - free revisions within 48 hours.
Calculators & Field Guides, Calibrated From Real Estimates
Built from production data on completed projects - not generic DIY math. Use them, bookmark them, check our work.
Drywall Material Calculator
Board area in, order list out: sheets by size, mud by bucket, tape, screws and bead - with finish level and layer options.
Run itMetal Stud Framing Calculator
Wall length, height and spacing in - studs, track and deflection track out, in orderable stock lengths.
Run itInsulation Coverage Calculator
SF by R-value in, bags out - using real per-bag coverage from manufacturer product data.
Run itFinish Levels 0–5 Guide
What each level includes, where each is required, and how each changes your labor.
ReadStud Sizes & Gauge Chart
Web sizes, gauges, mils and limiting heights - the reference card your estimator keeps open.
ReadDrywall & Framing Glossary
100+ terms from acoustical sealant to Z-furring, defined the way the trade uses them.
ReadFrequently Asked Questions
What is included in a drywall takeoff service?
An itemized quantity package covering everything a drywall contractor installs: gypsum board by type and thickness, metal stud framing by size and gauge, insulation by R-value, joint treatment, trims, fasteners, ceilings and firestopping - organized per wall type and floor, with waste shown separately and a bill of materials formatted for supplier pricing.
How long does a drywall estimate take?
Standard residential and light commercial takeoffs deliver in 24-48 hours. Large commercial and multi-family packages run 3-5 business days depending on sheet count. Rush turnaround is available when your bid date will not move.
How much does a drywall takeoff cost?
Starting from $150 per project for a single-family home and from $300 per project for commercial work up to about 12,000 SF; large multi-family packages are quoted per project. You get a firm fee within 2-4 hours of sending plans, and rush delivery carries a 30% surcharge.
Do you take off framing, insulation and firestopping too?
Yes - the full interior systems scope: light gauge steel framing, resilient channel, drywall grid ceilings, batt and mineral wool insulation, prerock, shaft wall, exterior sheathing and firestopping. One takeoff covers everything so no scope falls between packages.
What file formats do you accept?
PDF, DWG, DXF and RVT (Revit). Scanned drawings work too. Partial sets are fine - send what you have and we flag anything missing before starting.
Do you offer revisions?
Free revisions within 48 hours of delivery, returned within 24 hours. Addenda during a bid period are handled the same way so the version you bid from matches the documents of record.
Drywall Takeoffs in All 50 States, Same 48-Hour Clock
Digital takeoffs don't care about distance. These are the metros our clients bid hardest:
Your Next Bid Is Due. Your Takeoff Should Already Be Done.
Send plans now - firm quote in 2-4 hours, takeoff in 24-48, free revisions on every project.
Upload Your Plans