Drywall Grid & Ceiling Suspension Takeoff: The System Above the Ceiling Line
Drywall suspension mains, cross tees, hanger wire, trim and the board that closes it - hard lids, soffits and bulkheads quantified as their own system, because that's how they're bought and built.
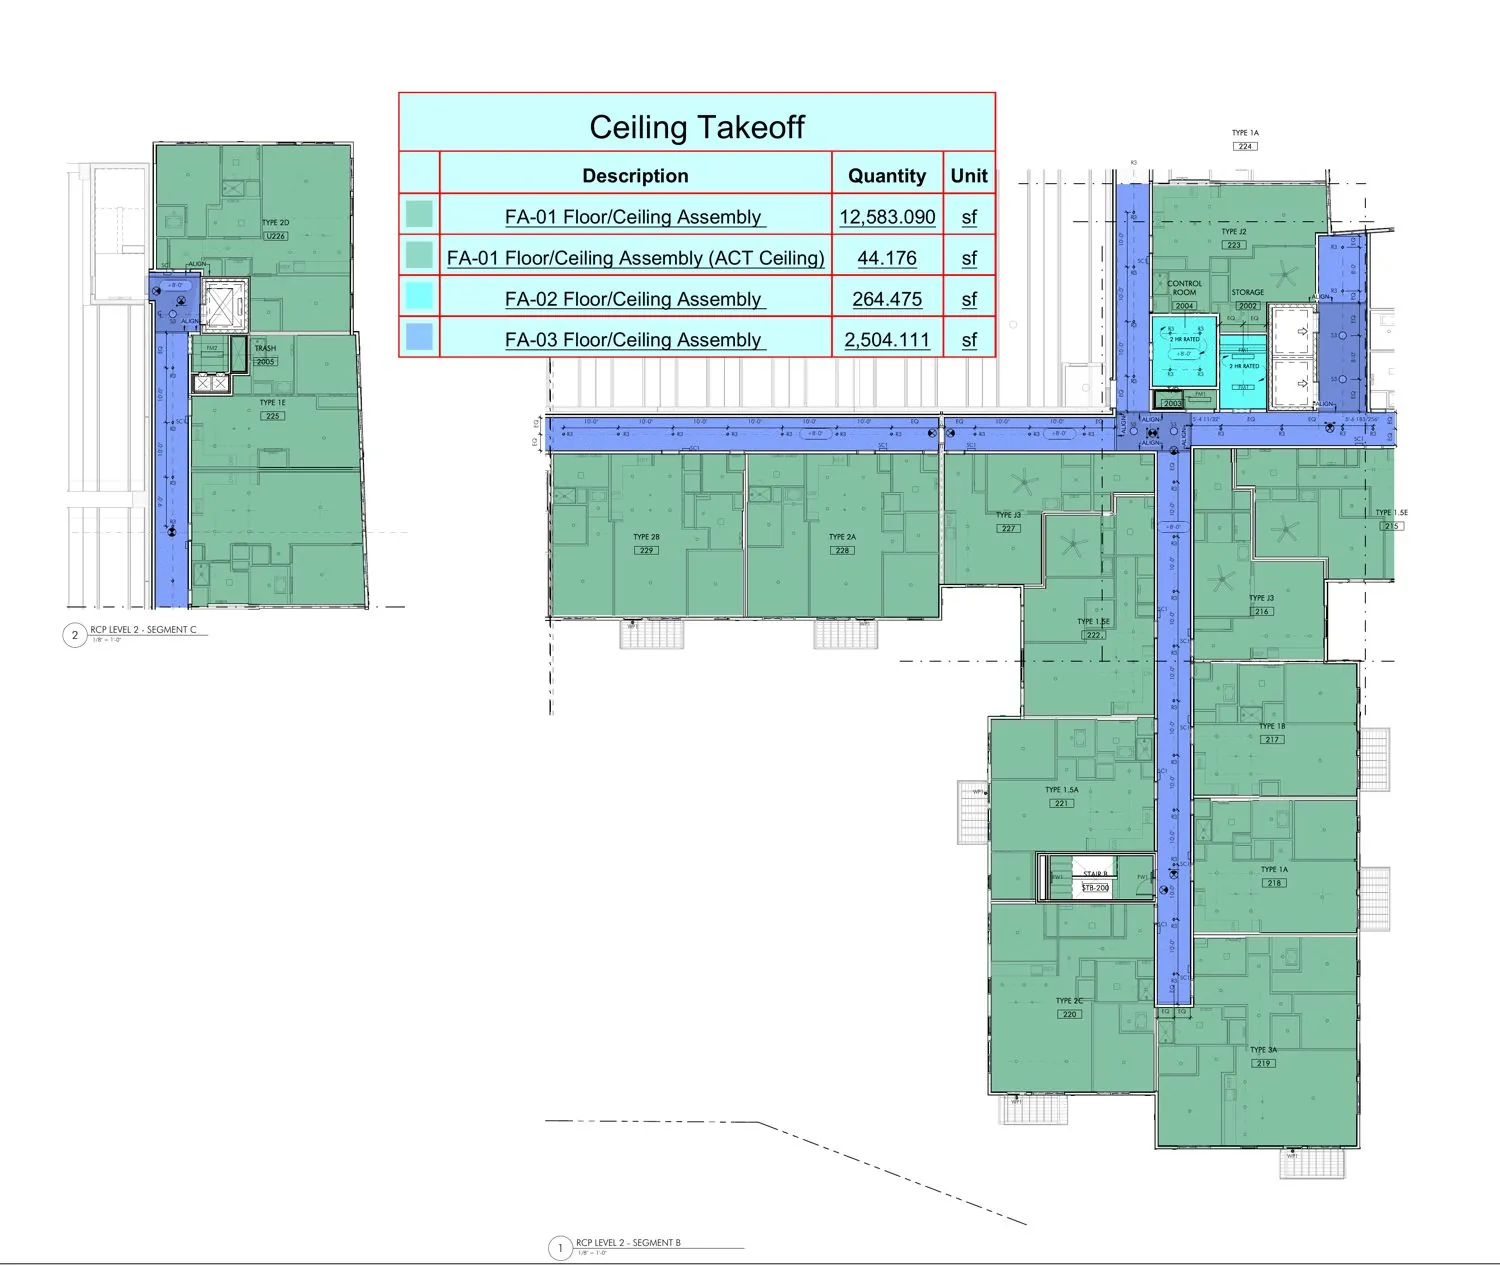
Suspended Drywall Is Its Own Scope. We Treat It That Way.
Corridor lids, lobby soffits, floating drywall clouds and bulkheads at ceiling transitions all ride on a suspension system - drywall grid main tees, cross tees, wire and trim - that prices nothing like a stud wall. A takeoff that buries suspended ceilings inside the general board number leaves your grid, wire and labor unpriced. We quantify the system component by component, straight off the reflected ceiling plan.
- Drywall grid main tees and cross tees by module and length
- Hanger wire by gauge and drop length, with anchors
- Wall angle, J-bead and transition trims by perimeter
- Board on suspension counted separately from wall board
- Soffits, bulkheads and fascia framing per detail
- Clouds and floating lids with their perimeter trim
- Access panels and light-cove framing where shown
- Cold-rolled channel and furring for legacy-style suspension
From the RCP, Not From an Allowance
On a recent multi-family package we quantified 5,700+ LF of drywall suspension main tees, 11,400+ LF of cross tees and 22,900 LF of hanger wire - numbers that would have been a blind allowance in most bids. When the reflected ceiling plan and the sections disagree, we flag the conflict in writing so you can RFI it instead of eating it.
Delivered With the Rest of Your Package or Standalone
Ceiling suspension arrives as its own section of a full drywall takeoff or as a standalone scope for ceiling subs - Excel, PDF or CSV, 24 to 48 hours standard, free revisions within 48 hours of delivery.
Frequently Asked Questions
What's the difference between this and an ACT takeoff?
Acoustical ceilings use exposed tee grid with lay-in tile; drywall suspension uses concealed grid that gets boarded and finished. They price differently, so we quantify them as separate systems - and can do both on one project.
Do you count the framing for soffits and bulkheads?
Yes - stud-and-track framed soffits, grid-framed bulkheads and kicker bracing are each taken off per the details that govern them.
Can you separate ceiling board from wall board in the deliverable?
Always. Ceiling board hangs at a different production rate, so it gets its own lines - your labor pricing stays honest.
Send Your Plans. Get a Firm Quote in 2–4 Hours.
Standard delivery in 24-48 hours, rush available. Free revisions within 48 hours on every project.
Upload Your Plans