Drywall Estimating Services That Count Every Sheet, Not Just the Square Footage
Gypsum board quantities by type, thickness and length, taken off per wall type from your drawings, with joint treatment, trims and fasteners included. Supplier-ready in 24 to 48 hours.
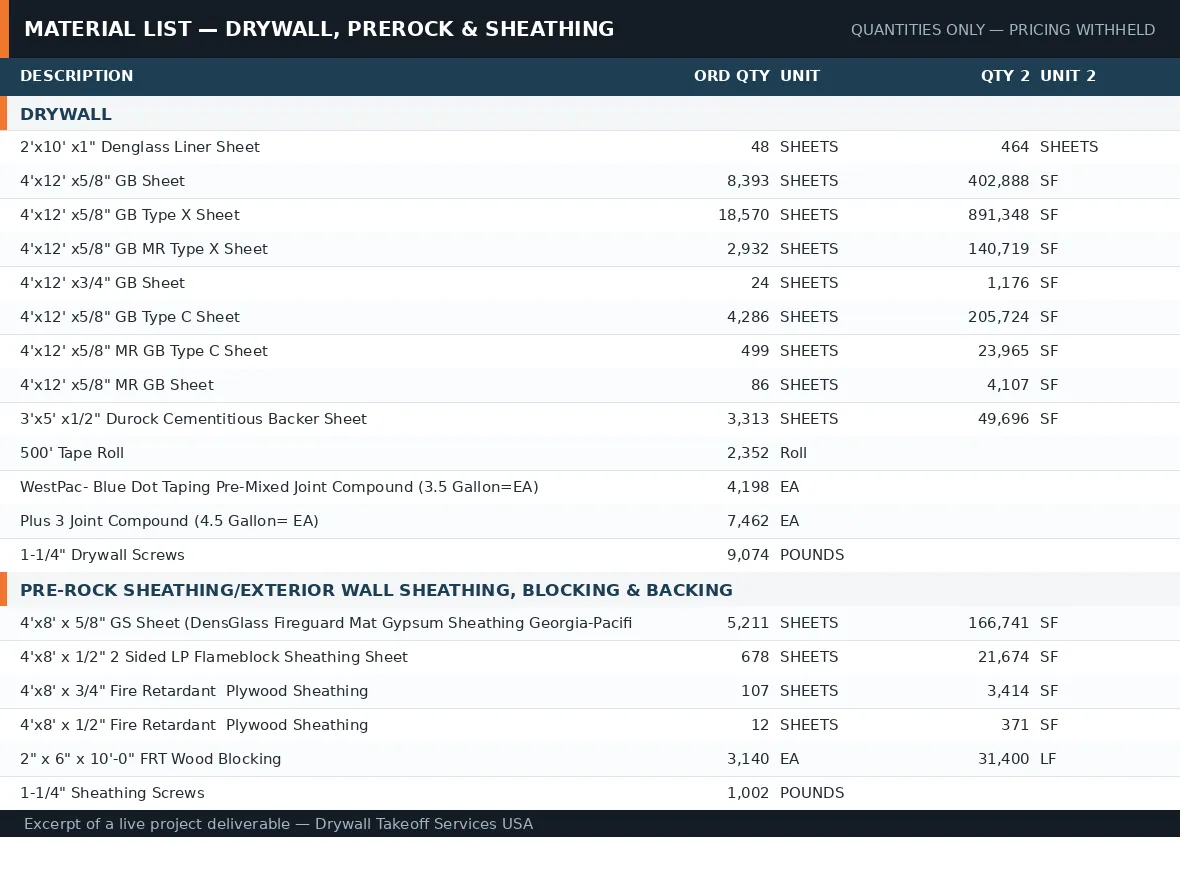
What Our Drywall Quantity Takeoff Covers
Most bad drywall bids start the same way: someone multiplies the floor area by a magic number and hopes. Our drywall estimating services replace that guess with a measured takeoff. We read the partition schedule, trace every wall, ceiling, soffit and bulkhead on the plans, and quantify board by the actual product installed on each assembly.
- 1/2" and 5/8" regular board, ceilings and walls counted separately
- Type X and Type C fire-rated board matched to the rated assemblies
- Moisture and mold resistant board at wet walls and ceilings
- Abuse and impact resistant board in corridors, schools and healthcare
- 1" shaftliner and coreboard where shaft or area separation walls apply
- Tile backer and cement board at tub and shower surrounds
- Sheet counts optimized by wall height: 8', 9', 10', 12' and 54" board
- Joint compound, tape, corner bead, J-trim, control joints and screws
Why Wall-Type-Level Detail Matters
A single square-foot number hides your risk. Two walls of the same length can carry very different costs: one is a single layer of 1/2" regular on 25-gauge studs, the other is double 5/8" Type X each side with sound batts and acoustical sealant. If your sheetrock estimate averages them together, you are either leaving money on the table or eating the difference at buyout.
Every drywall takeoff we deliver is broken out per partition type, with rated and sound-rated assemblies flagged. Your supplier can price it line by line, and your foreman can order by floor without re-measuring anything.
Residential and Commercial Drywall Estimates
For homebuilders and residential remodelers, we produce a house-by-house board and accessories list with garage and ceiling code board called out. For commercial contractors, quantities are organized by floor, area or bid package, whichever matches how the GC broke out the job. Either way, the deliverable arrives in Excel, PDF or CSV within 24 to 48 hours, with free revisions inside 48 hours of delivery.
Frequently Asked Questions
Do you take off ceilings and soffits separately from walls?
Yes. Ceiling board, hard lids, bulkheads and soffits are quantified on their own lines because they hang at different production rates and often use different board. Your labor pricing stays honest that way.
Can you match the takeoff to my supplier's product list?
Tell us who you buy from and we will label items to match their catalog naming where practical, so your quote request needs no translation.
What waste factor do you use on board?
Typically 7-15% depending on layout complexity, wall heights and board lengths available. The waste line is shown separately so you can adjust it to your crews before you price.
Send Your Plans. Get a Firm Quote in 2–4 Hours.
Standard delivery in 24-48 hours, rush available. Free revisions within 48 hours on every project.
Upload Your Plans