Metal Stud Framing Takeoff Services: Light Gauge Steel, Counted the Way It's Built
Studs by size, gauge and spacing. Track, deflection track, jambs, headers, kickers, bridging and backing. A framing list your supplier can load on a truck and your crews can build from.
Where Framing Estimates Go Wrong, and How We Keep Yours Right
Light gauge steel framing is usually 25 to 40 percent of a drywall contractor's material cost, and it is the scope where averages hurt the most. A takeoff that treats every wall as 3-5/8" 25-gauge at 16" o.c. will miss the 6" 20-gauge structural studs at the exterior furring, the 12' jamb studs at storefront openings, and the deflection track the structural notes demand at every slab. We count what the drawings actually call for.
- Studs by web size: 1-5/8", 2-1/2", 3-5/8", 4", 6" and 8"
- Gauge callouts: 25, 22, 20, 18 and 16 gauge per wall type
- Spacing per plan: 12", 16" and 24" on center
- Standard, deep-leg and slotted deflection track at structure
- Jamb and king studs, boxed headers and sill framing at openings
- Kickers, bracing, bridging, cold-rolled channel and clips
- Furring channel, hat channel, Z-furring and resilient channel
- Backing and blocking for casework, handrails, TVs and fixtures
- Ceiling framing: drywall grid, suspended framing and soffits
Light Gauge Framing for Every Interior Condition
Interior partitions, chase walls, high walls with limiting-height checks flagged, radius walls, bulkheads and column wraps. Exterior non-structural framing at parapets and furring. Head-of-wall conditions carried with the right track so your firestopping detail actually works. Where the structural drawings govern stud selection, we take the framing from structure, not from the architectural typicals.
What You Get
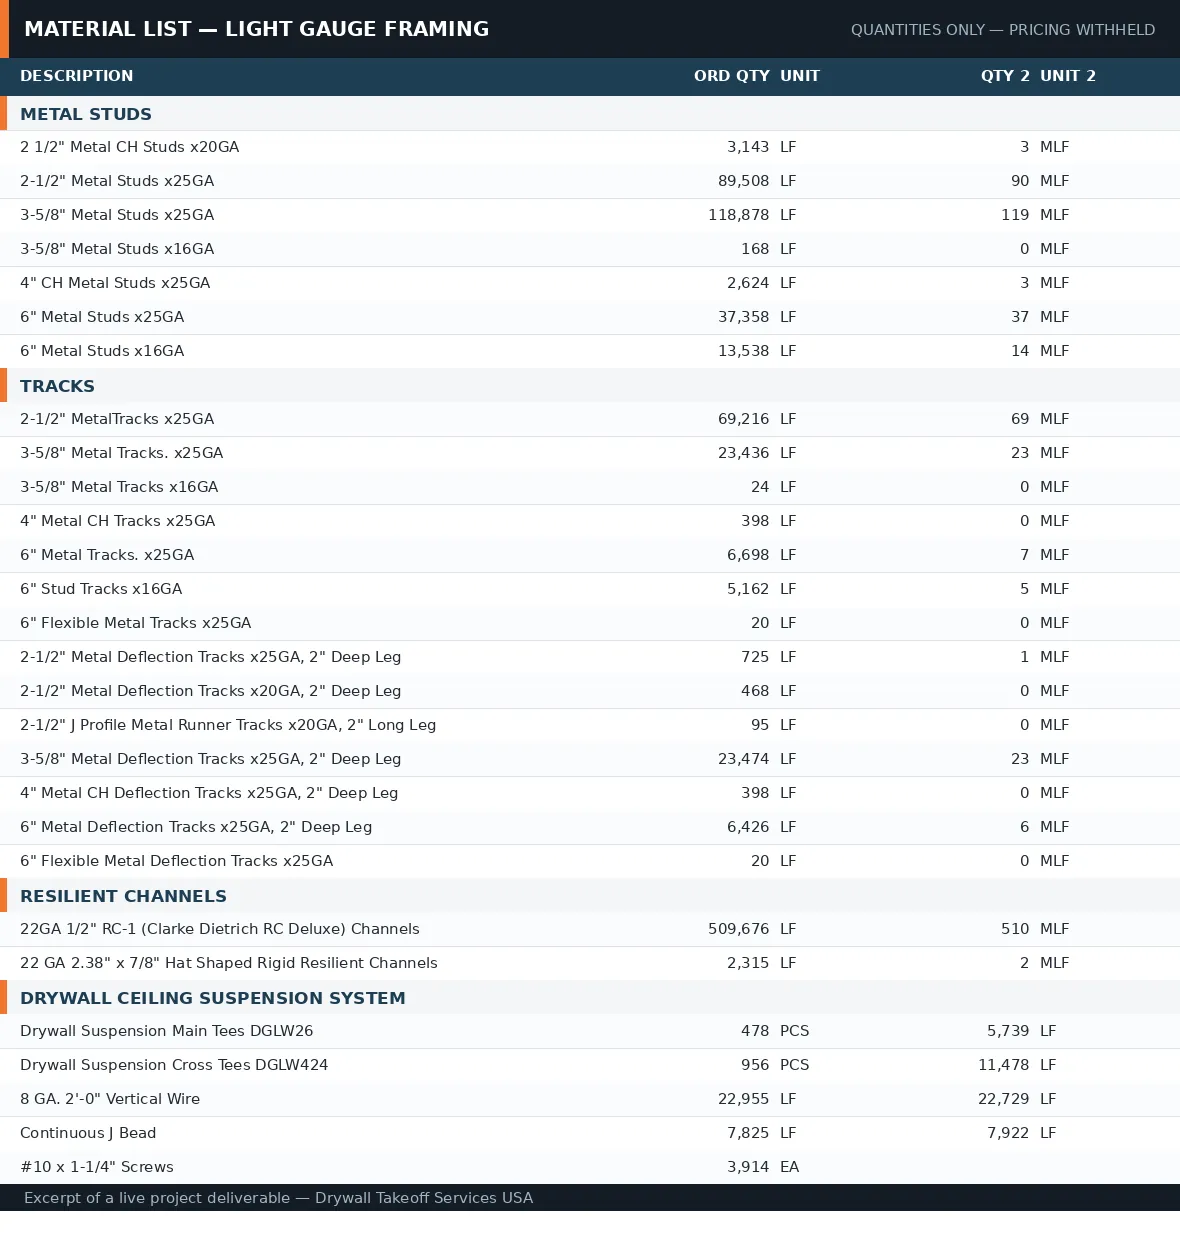
A framing takeoff organized per floor and per wall type, in Excel, PDF or CSV, delivered in 24 to 48 hours for typical projects. Lengths are consolidated into orderable stock sizes, waste shown separately, and accessories - screws, anchors, clips - carried on their own lines so nothing rides in on a guess.
Frequently Asked Questions
Do you check limiting heights on interior studs?
We flag walls that appear to exceed common limiting-height tables for the stud size and gauge shown, so you can confirm with the engineer before you price a wall that will not pass inspection.
Can you separate framing from board in the deliverable?
Yes. Many clients buy framing and board from different suppliers or split the scopes between crews, so we can issue framing as its own package on request.
Do you handle load-bearing cold-formed steel?
We quantify structural CFS where drawings provide member schedules. For full panelized engineering we work from your engineer's drawings rather than producing the design ourselves.
Send Your Plans. Get a Firm Quote in 2–4 Hours.
Standard delivery in 24-48 hours, rush available. Free revisions within 48 hours on every project.
Upload Your Plans