Prerock & Shaft Wall Takeoff Services for Schedule-Critical Scopes
Shaftliner, C-H studs, J-track and rated shaft assemblies for stairs, elevators and chases, plus prerock at tubs and plumbing walls - the scopes that get installed first and forgotten in bids most often.
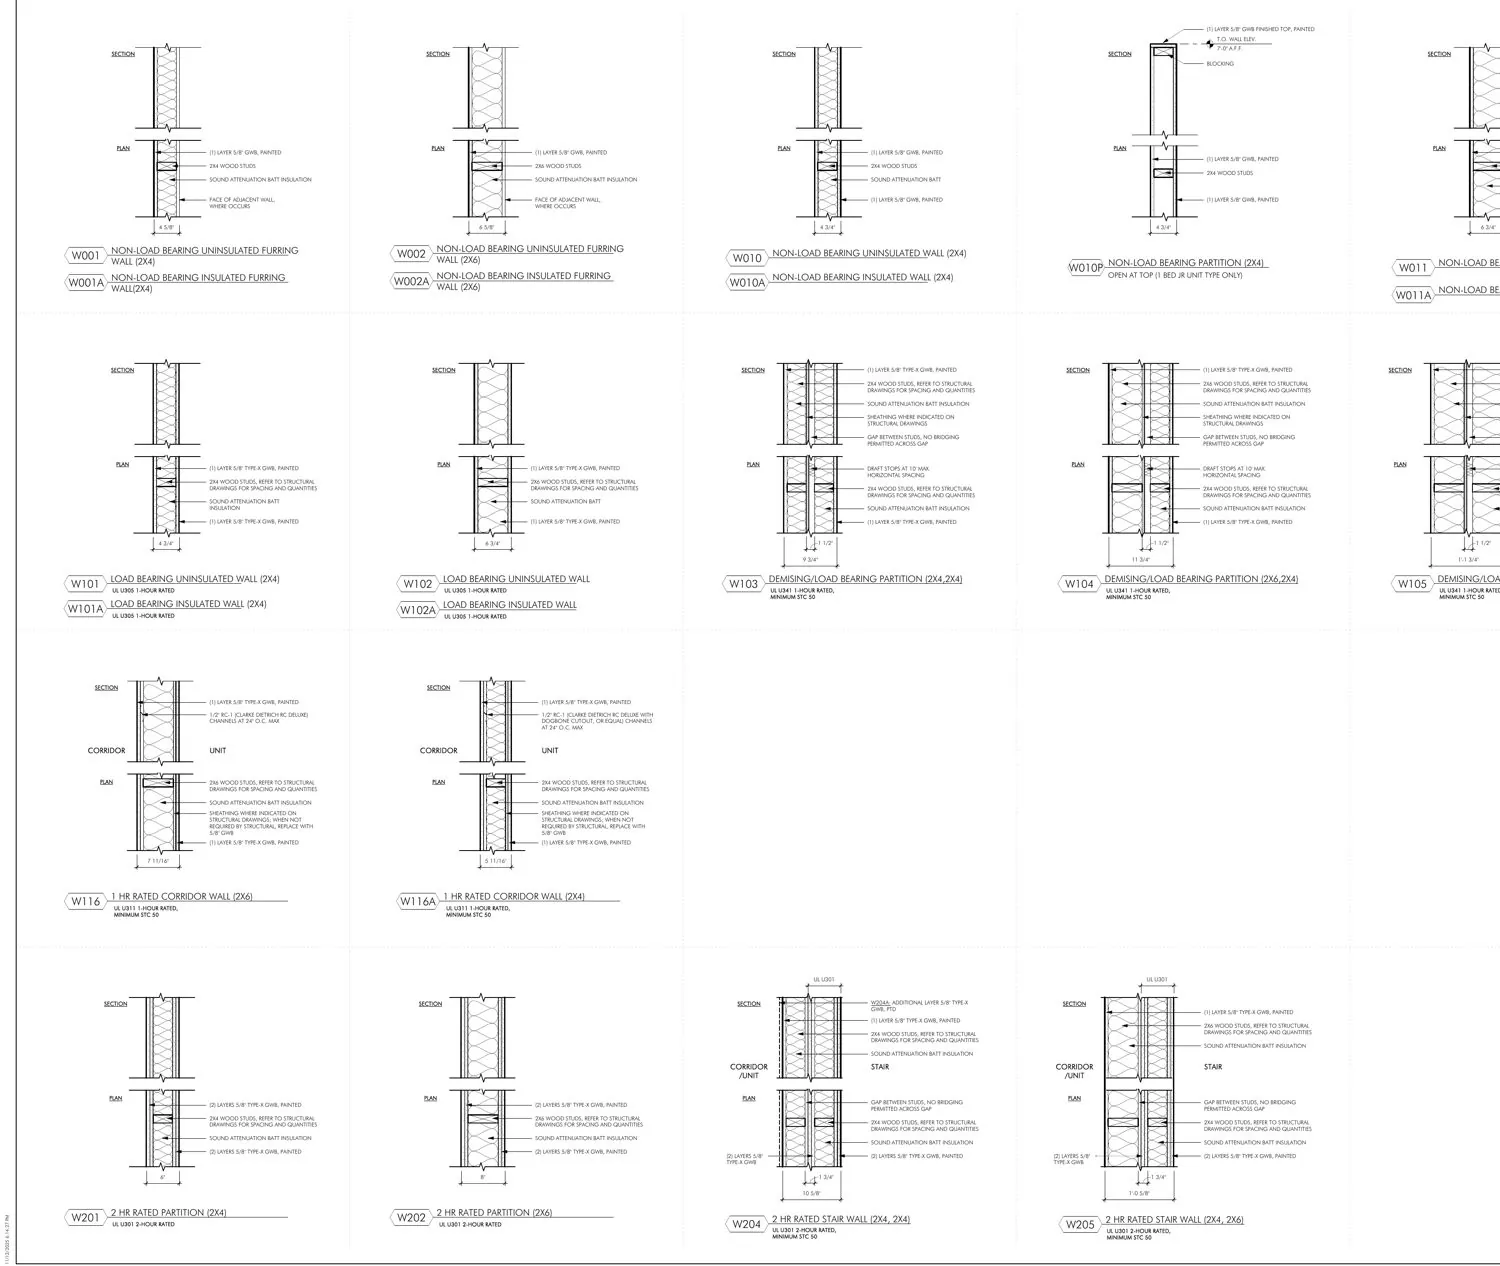
The First Board on the Job Deserves Its Own Line Items
Prerock and shaft wall go in before the rest of your scope, on someone else's schedule: the plumber needs the prerock behind the tubs, the elevator installer needs the shaft closed. If your estimate buried these quantities inside the general board number, you will mobilize twice and eat the trips. We take them off separately so you can price the early mobilization, the different crew, and the different material honestly.
- 1" shaftliner panels for shaft wall and area separation walls
- C-H studs, C-T studs and E-studs by size and gauge
- J-track top and bottom, jamb and head conditions at doors
- 1-hour and 2-hour shaft assemblies matched to their listings
- Elevator shafts, stair shafts, mechanical and trash chases
- Prerock at tub and shower surrounds before units set
- Prerock at plumbing walls, party walls and draft stops
- Column and beam fireproofing enclosures where board-wrapped
Rated Assemblies, Taken From the Listings
Shaft wall is a listed system, not a pile of parts. Panel type, stud spacing, face layers and fastening all come from the tested assembly on the life safety drawings. Our estimators quantify to the listing shown, and when the drawings reference an assembly the details contradict, we flag it in writing so you can RFI it before it becomes your problem at inspection.
Multi-Family and Commercial Both
On podium apartments and townhomes, area separation walls and party wall prerock drive the early schedule. On commercial towers, elevator and stair shafts do. We estimate both weekly. Quantities arrive organized by shaft, by building or by floor, in Excel, PDF or CSV, within 24 to 48 hours standard, revisions free within 48 hours.
Frequently Asked Questions
Why should prerock be priced separately from the main board scope?
Because it installs on a different schedule, usually with a smaller crew and extra mobilizations. Separate quantities let you price that reality instead of averaging it away.
Do you include the insulation inside shaft wall assemblies?
Yes. Where the listed assembly requires mineral wool or batts in the cavity, it is quantified with the shaft wall so the system prices complete.
Can you take off area separation walls for townhomes?
Yes. ASW shaftliner, H-studs, breakaway clips and cap details are quantified per party wall so multi-building projects order accurately.
Send Your Plans. Get a Firm Quote in 2–4 Hours.
Standard delivery in 24-48 hours, rush available. Free revisions within 48 hours on every project.
Upload Your Plans