Residential Drywall Estimating Services for Builders Who Order Once
House-by-house board, framing and insulation lists your supplier can price the same day - with garage and ceiling code board called out, closets and returns counted, and waste your crews can actually hit.
Built for the Way Residential Work Buys
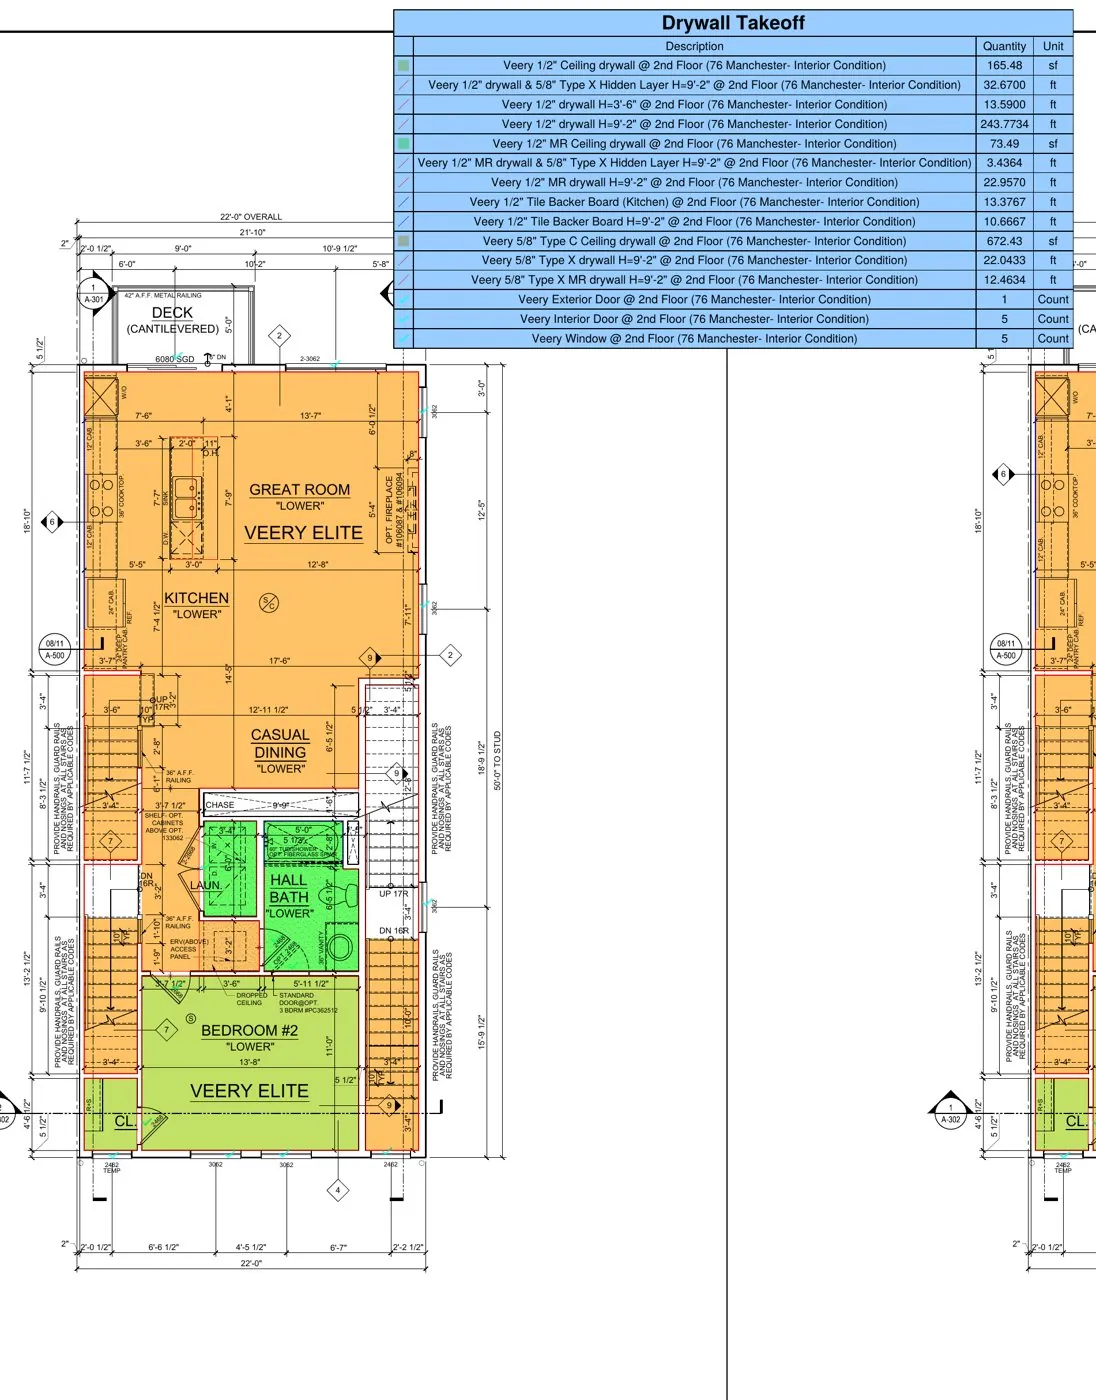
Residential drywall lives and dies on the material order. Order light and your hangers stand around waiting on a hot shot delivery; order heavy and the extra sheets ride around the yard until they're damaged. Our residential drywall estimates land the order right the first time: sheet counts optimized to your wall heights, ceilings counted at their own rate, and the odd conditions - stairwells, vaulted areas, tray ceilings, garage fire separation - measured instead of guessed.
- Board by room and by type - regular, ceiling board, MR at wet areas
- 5/8" Type X at garages and dwelling separations per code
- 54" board where 9' plates make it the smarter hang
- Wood or metal framing counts for basements and remodels
- Insulation by R-value where drawings or code require it
- Mud, tape, bead, screws and adhesive from measured quantities
- Garage, closet, stair and soffit conditions itemized
- Per-plan pricing for production builders running repeats
For Builders, Remodelers and Drywall Subs
Custom home builders use us to lock the drywall budget at permit. Production builders send plan sets once and reorder per lot. Remodelers get addition and basement packages small enough to price by phone. Drywall subcontractors bidding builder work use our counts to quote fast without driving the plans around town.
Simple Pricing, Fast Turnaround
Single-family takeoffs start at $150 and deliver in 24 to 48 hours in Excel, PDF or CSV. Multi-lot and repeat-plan pricing available. Free revisions within 48 hours - if the framer changed a wall, send the revision and we true it up.
Frequently Asked Questions
Do you estimate from builder plan sets without wall types?
Yes. Residential sets rarely carry partition schedules, so we take heights and conditions from the sections and elevations, and state assumptions like ceiling height per plan in writing.
Can you count a whole subdivision or plan series?
Yes. We takeoff each plan once, including elevations and options, so you can order per lot from a proven count. Volume pricing applies.
Do you include ceilings, closets and garages?
Always. Ceilings are counted separately from walls because they hang differently, and garages get their code-required board called out on its own line.
Send Your Plans. Get a Firm Quote in 2–4 Hours.
Standard delivery in 24-48 hours, rush available. Free revisions within 48 hours on every project.
Upload Your Plans