How to Read a Wall Type Schedule Like an Estimator
The wall type schedule is the most important sheet in your set - and the most commonly skimmed. Here's how to extract every dollar of information it holds.
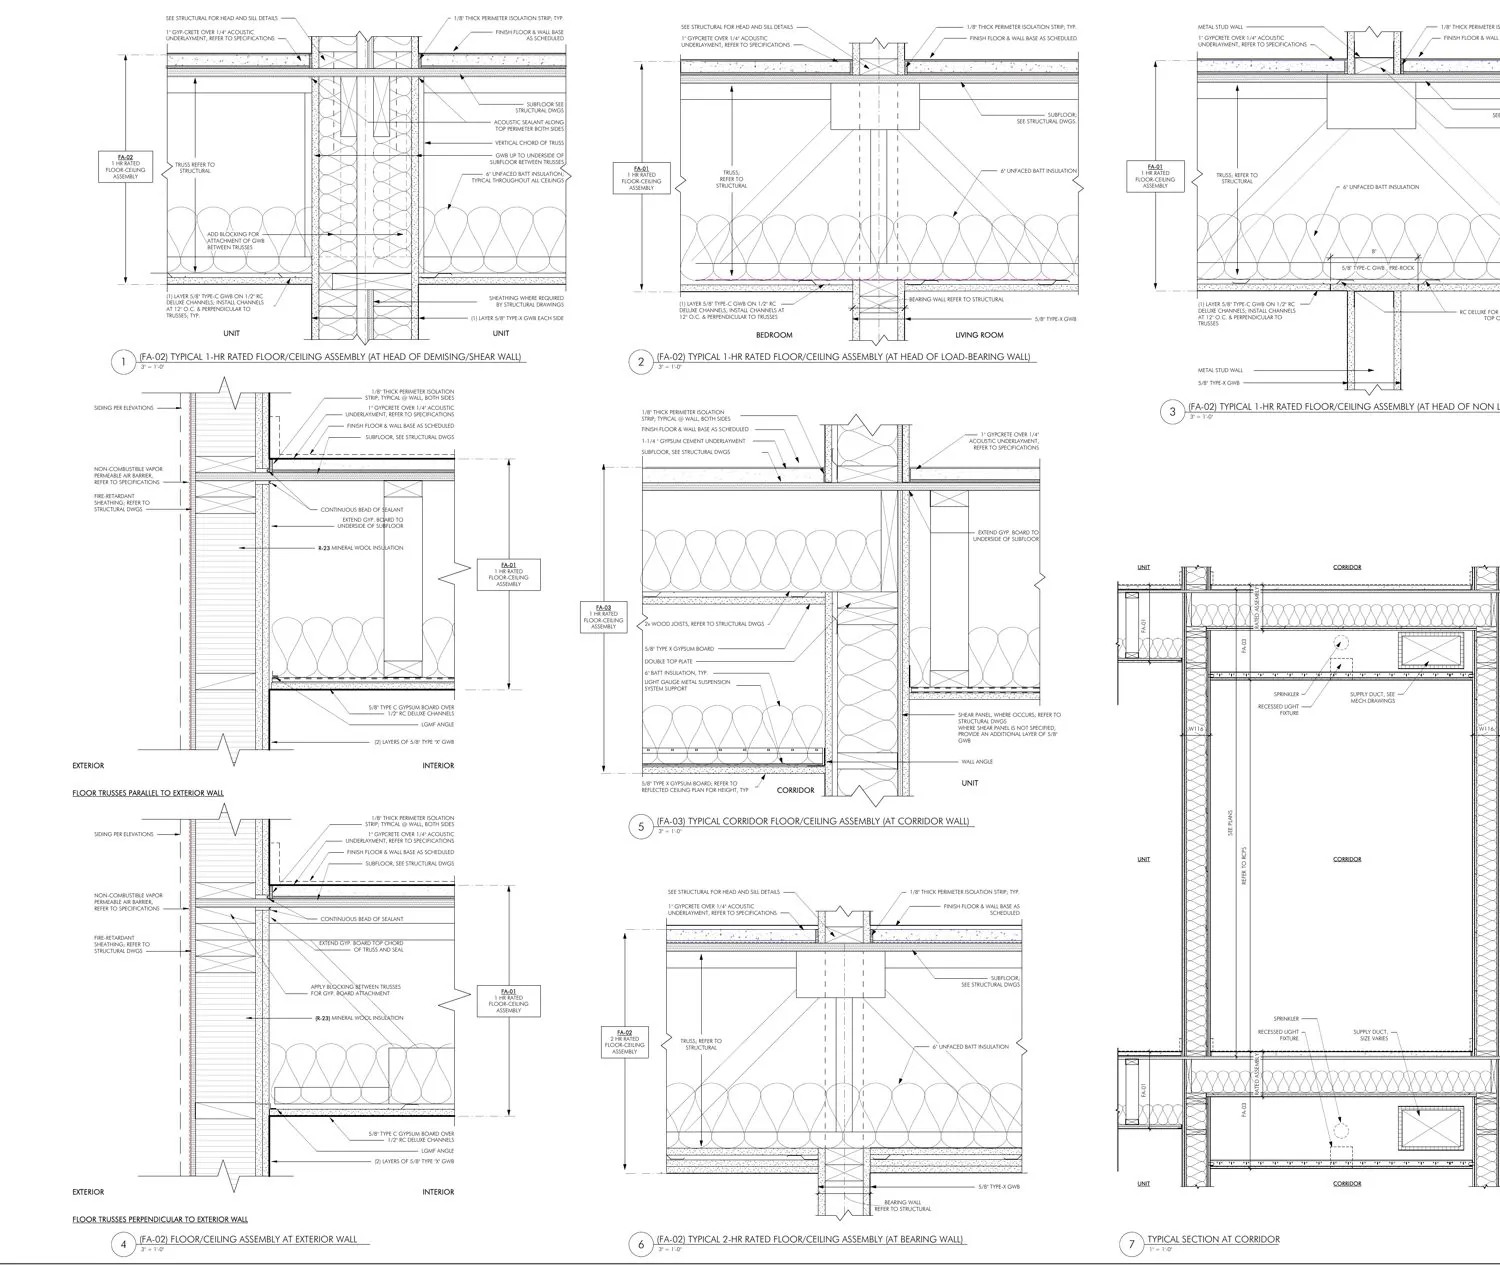
The Schedule Is the Contract
Floor plans show where walls go; the wall type schedule defines what each wall is - framing size and gauge, board layers and types per side, insulation, ratings, heights. Every quantity in a drywall takeoff traces back to it. Estimators who skim it price averages; estimators who dissect it price assemblies.
Decoding a Typical Tag
A partition tag like A4 on plan points to a schedule entry reading something like: 3-5/8" 25GA studs at 16" o.c., one layer 5/8" Type X each side, 3-1/2" SAB, to deck, UL U419, STC 50. Each phrase is a quantity: stud line, track line, two board lines, an insulation line, a deflection-track condition, an acoustical sealant perimeter and a head-of-wall firestop LF - all from one tag.
The Reads That Protect Margin
"To deck" versus "to ceiling": full-height walls carry more board, framing, insulation and firestopping - and slab-to-deck demising the plan implies at ceiling height is a classic conflict to RFI.
The listing number: UL and GA numbers govern components. If the listing requires Type C and the schedule says Type X, someone is wrong and it should be you who notices.
One side vs both: shaft walls and chase conditions board differently per side; the schedule's little section diagram tells you which.
Superscript notes: the tiny numbers by tags often carry the expensive news - "extend to deck at rated corridors," "provide RC-1 at unit side."
When Documents Disagree
Plans, schedule, sections and specs regularly conflict. The professional move: carry the more stringent interpretation, state the conflict in writing with your bid, and RFI it. Our takeoffs flag these conflicts as standard practice - it's the difference between a clarification and a change order fight. See how it looks in our sample takeoff.
Guides Teach the Method. We Also Just Do It For You.
Send your plans - the estimators who wrote these guides deliver your takeoff in 24-48 hours.
Upload Your Plans