Resilient Channel & Sound Control Takeoff: The Scope That Makes or Breaks Multi-Family Bids
RC-1, hat channel, sound isolation clips, acoustical sealant and the STC-rated assemblies they build - quantified per wall and ceiling type, because sound control is a system, not an accessory.
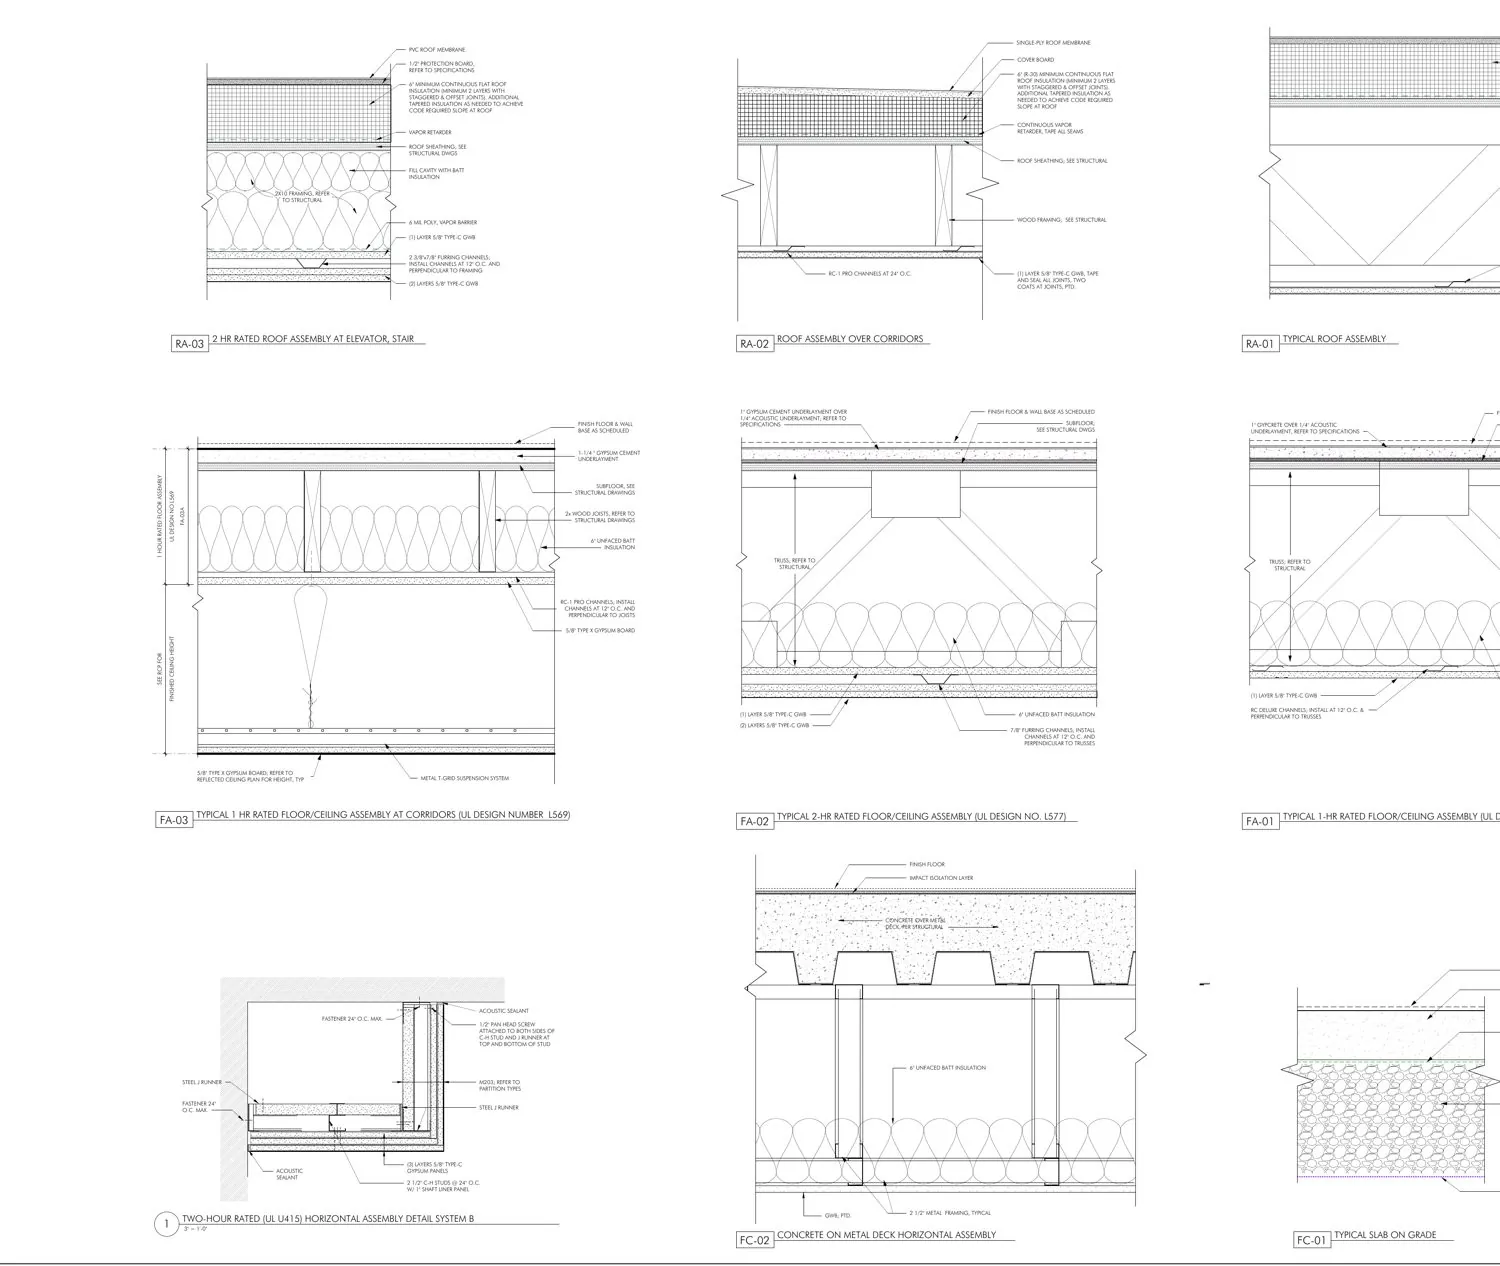
Half a Million Feet of Channel Is Not a Line You Guess
On one recent multi-family project, our takeoff carried 509,676 LF of 22GA RC-1 resilient channel - more linear footage than any single stud size on the job. Sound control at that scale is a major cost center, and it hides in the assembly notes: which ceilings get channel, at what spacing, single or double layer board over it, sealant at the perimeter or not. We pull it out of the assemblies and put it on its own lines.
- RC-1 resilient channel by LF, per ceiling and wall assembly
- Hat channel and rigid furring where details call for it
- Sound isolation clips and pads counted per spacing
- Sound attenuation batts matched to the rated assemblies
- Acoustical sealant and putty pads by measured perimeter
- Double-layer board over channel flagged at its real cost
- Perimeter isolation strips at floating floor conditions
- STC-rated assemblies referenced to their tested listings
Why Sound Scopes Get Missed
Resilient channel doesn't appear on the floor plan - it lives in the wall and ceiling type details, sometimes only in the spec section. Estimators working from square footage never see it. Ours work from the assemblies: every partition and ceiling type is opened up, and everything inside it - channel, clips, batts, sealant - lands in the takeoff with the assembly it belongs to.
Who Needs This
Multi-family and hotel drywall subs, where STC ratings drive the whole interior package. GCs leveling bids who need to know which sub actually carried the channel. Developers verifying that value-engineering the sound package won't come back as tenant complaints. Delivered in 24 to 48 hours standard, Excel, PDF or CSV.
Frequently Asked Questions
Does resilient channel really change the bid that much?
On sound-rated multi-family work it can be one of the largest single line items in the framing package - plus the labor of hanging board on channel, which runs slower than direct-to-stud. Missing it is not survivable on a thin-margin bid.
Do you check channel spacing against the tested assembly?
Yes. Spacing comes from the listed assembly, typically 16" or 24" on center, and we quantify to what the listing requires - flagging drawings that contradict it.
Can you include sound clips and isolation systems?
Yes - clip-and-channel systems, isolation hangers and perimeter isolation strips are counted per manufacturer spacing where the documents specify them.
Send Your Plans. Get a Firm Quote in 2–4 Hours.
Standard delivery in 24-48 hours, rush available. Free revisions within 48 hours on every project.
Upload Your Plans